Get $1,712 Cash Back
136 LAFAYETTE Street E, Jarvis — listed at $684,900. Earn buyer cashback at closing. No catches, just more money in your pocket.
Here is your opportunity to own a beautiful bungalow in Jarvis, known as Canada's Kindest Community. Home to spots like the Jarvis Lions Park and Walking Trail, local eateries and the famous annual Jarvis Light Up community holiday decorating event. Step inside to discover an open concept layout with 9' ceilings and a neutral palette throughout. The thoughtfully designed kitchen featuring quartz counters, soft-close cabinetry and black stainless appliances. The inviting living room is warmed by a cozy gas fireplace. Engineered hardwood flooring flows throughout the main living areas with ceramic tile in the entry, kitchen and bathrooms. Additional upgrades include crown moulding and California shutters. The spacious primary bedroom is a true retreat, complete with a luxurious ensuite bath featuring a frameless glass shower and a generous walk-in closet. You will also appreciate the convenience of main floor laundry. If you love entertaining, the covered rear porch is the perfect place to host summer BBQs or unwind at the end of the day. The unfinished basement offers endless potential to create additional living space to suit your needs, with a bathroom rough-in already in place. Act now to make this house your home! (id:60164)
| Room | Level | Dimensions |
|---|---|---|
| Utility room | Basement | 13'1'' x 40'0'' |
| Storage | Basement | 11'3'' x 16'11'' |
| Storage | Basement | 13'1'' x 28'9'' |
| Laundry room | Main level | 6'11'' x 6'11'' |
| 4pc Bathroom | Main level | 7'3'' x 7'11'' |
| Bedroom | Main level | 10'3'' x 11'11'' |
| 3pc Ensuite bath | Main level | 5'9'' x 12'11'' |
| Primary Bedroom | Main level | 11'11'' x 16'11'' |
| Living room | Main level | 12'4'' x 17'8'' |
| Dining room | Main level | 8'5'' x 13'8'' |
| Kitchen | Main level | 11'8'' x 13'8'' |
| Foyer | Main level | 5'5'' x 14'9'' |
What's the parking situation?+
This property includes 5 spaces — Attached Garage.
Does it have a basement, and is it finished?+
Yes — Unfinished, Full. A finished basement adds meaningful living space beyond the listed square footage.
How many fireplaces are there, and what type?+
This home has 1 fireplace. Confirm the fuel type (wood, gas, or electric) and have it inspected — especially wood-burning, which needs a WETT certification for insurance.
What are the ongoing costs beyond the mortgage?+
Budget for annual property taxes of $4,698.11, heating is forced air, natural gas. Always verify the latest figures with your agent before making an offer — these change yearly.
Who is 136 LAFAYETTE Street E best suited for?+
With 2 bedrooms and 2 bathrooms, this is ideal for a couple, a small family, or as a low-maintenance investment property.
Built in 2021 — is this considered new?+
A 2021 build means modern building codes, likely better insulation and wiring than older homes. Ask if any major systems (roof, furnace, windows) have been replaced — even newer homes need maintenance.
Ask About This Property
Nearby Places
Searching nearby places…
Benchmark price · Updated 2026-10
Year over year
Past 10 years
Similar listings
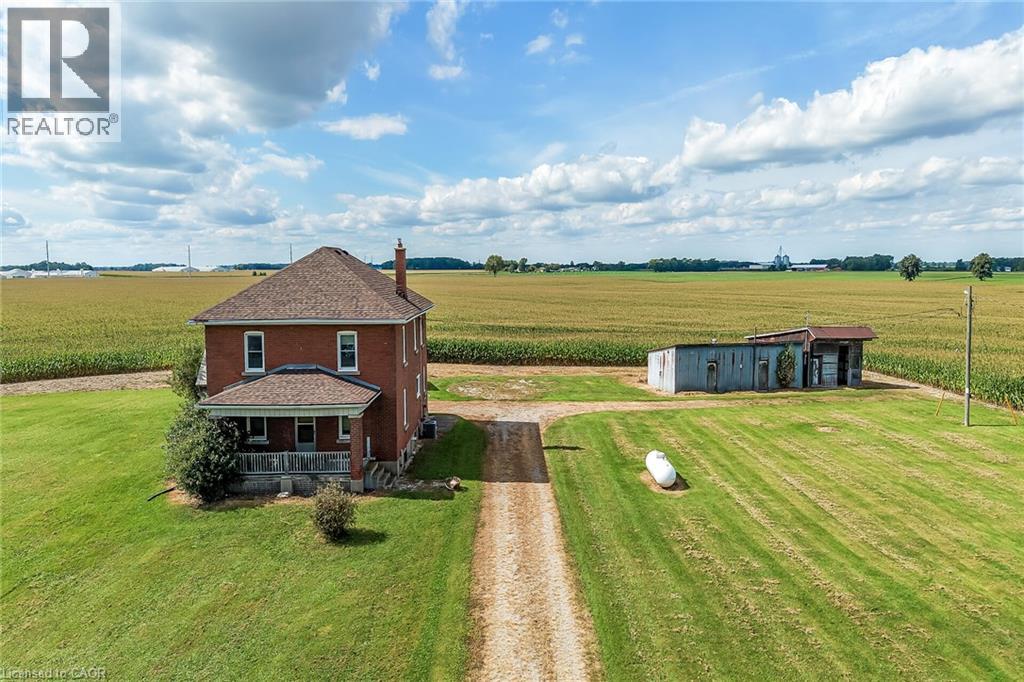 For Sale20 days41
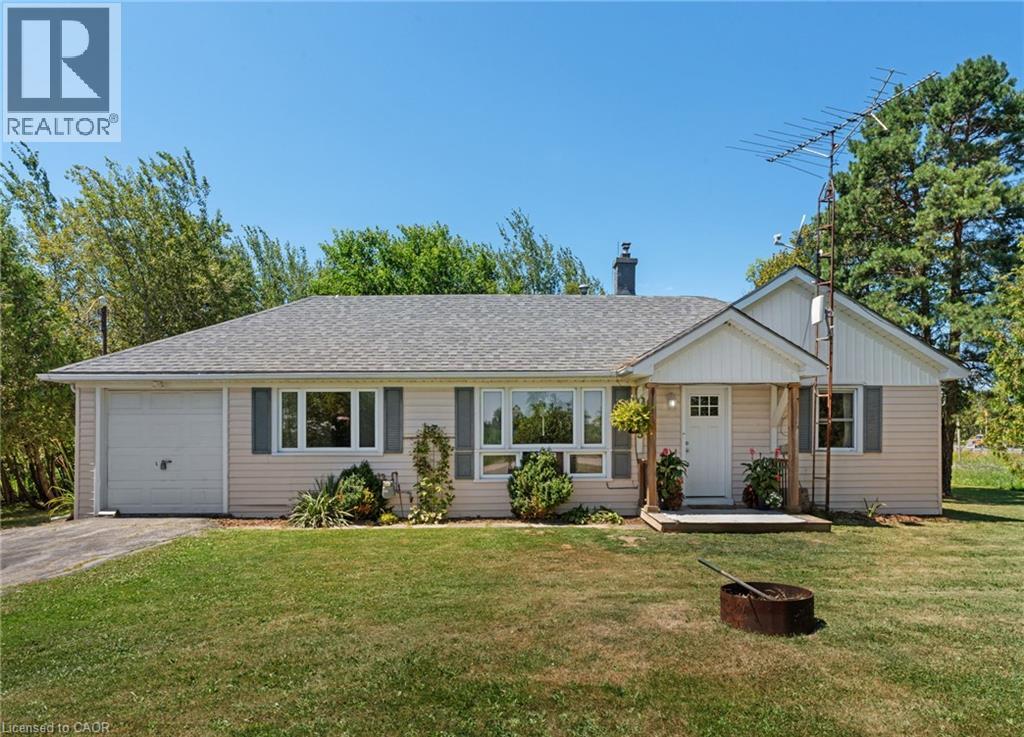 For Sale8 days30
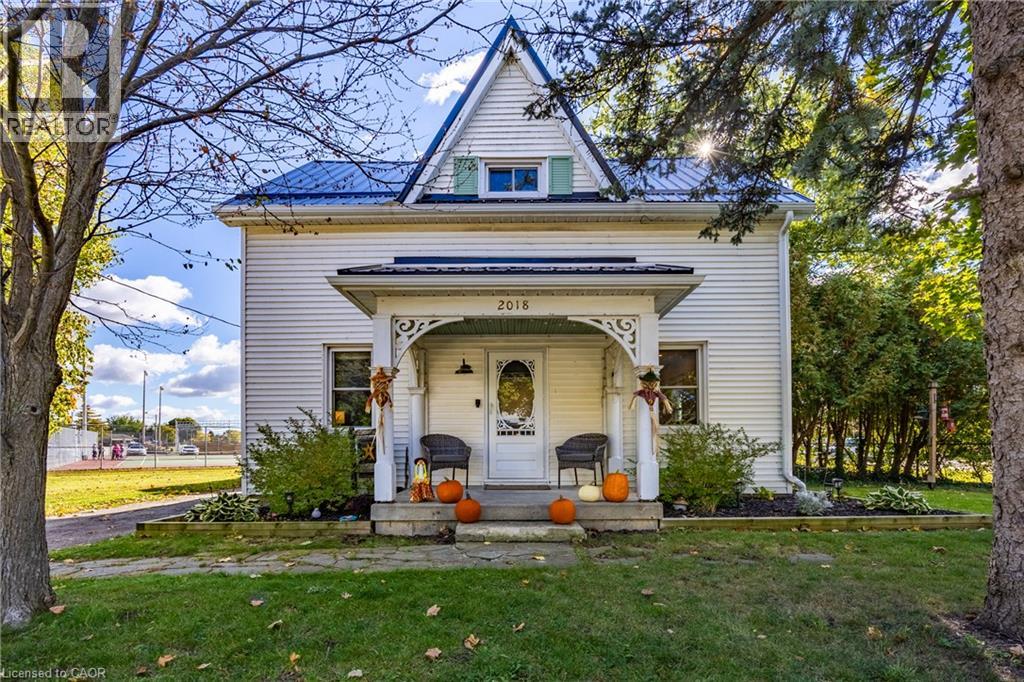 For Sale43 days31
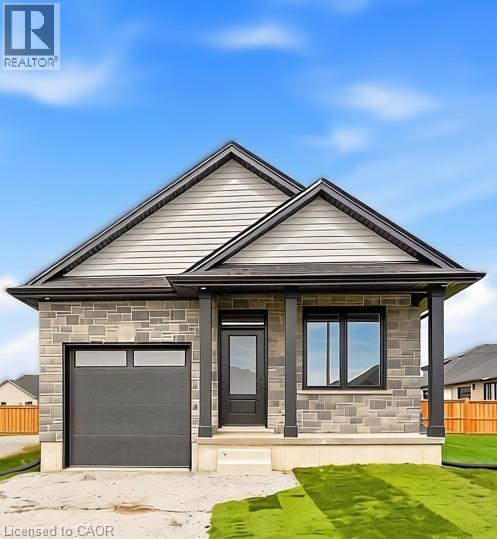 For Sale50 days10

The listing data above is provided under copyright by the Canadian Real Estate Association. While the information is considered reliable, its accuracy is not guaranteed by the Canadian Real Estate Association or getsetsold.ca. Neither getsetsold.ca nor its affiliates make any representations or warranties, express or implied, regarding the accuracy or completeness of the information presented here.